A cat tree should be tall enough to offer a perch your cat can reach and use, while fitting the room with space for the whole structure and its access route. Choose the useful perch height first, then compare the assembled dimensions, platform spacing, and installation requirements.
Separate three measurements: the highest point of the product, the height of its usable resting surfaces, and the steps between those surfaces. A model can look tall in a photograph yet offer little usable space at the top.
Choose a Perch Height for the Cat You Have
Start with where your cat already likes to rest and how it gets there. A favorite windowsill, chair back, or existing perch gives you a practical reference for the view and access route you want the tree to provide.
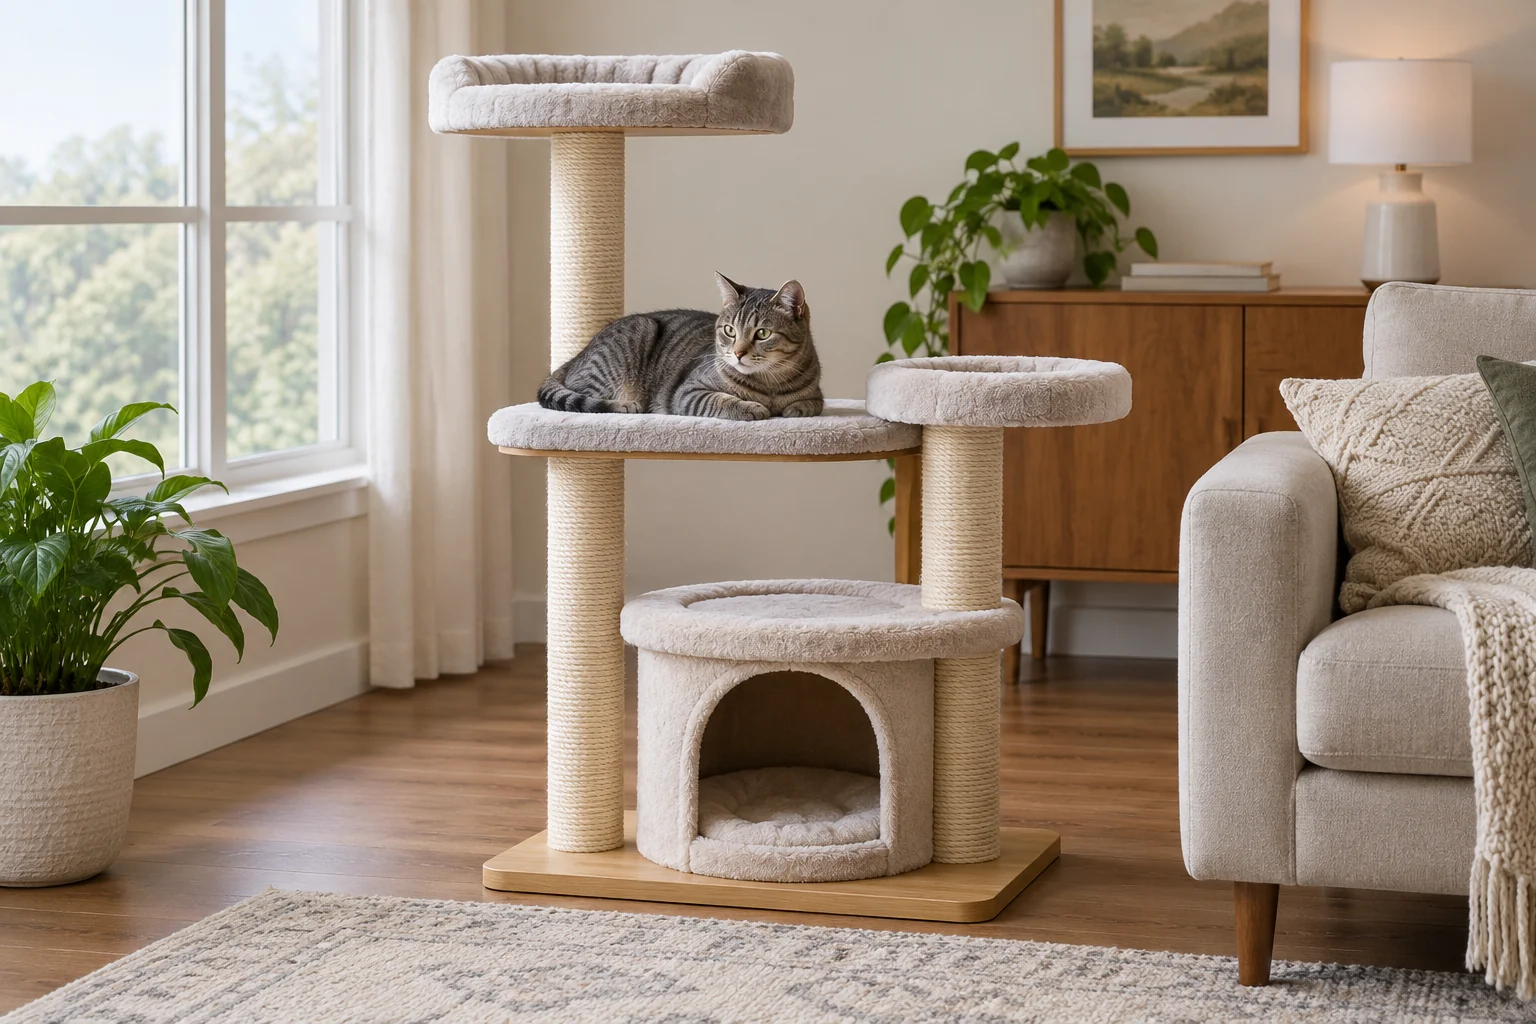
Observe the route in both directions. A cat that reaches a resting spot using several pieces of furniture is showing you a different access pattern from one that jumps directly to it. When comparing cat tree layouts, look for a route that accommodates the behavior you actually see.
A top resting surface at the desired level may sit below a decorative cap or toy support. Include those components when measuring the overall height that must fit the room.
Mobility Matters More Than an Age Label
An older cat may benefit from steps or a ramp to reach a favored elevated spot. Compare the first step and the intervals between platforms, and include an accessible lower resting place if the upper levels are optional.
If your cat’s movement changes or it stops reaching familiar places, seek veterinary advice. A furniture change is not a diagnosis or treatment; use that advice to plan accessible resting areas.
For a kitten, allow for a changing body size and pattern of use. Choose a setup with usable lower areas and observe how it is used as the kitten grows.
Measure Usable Platforms, Not Just the Highest Point
A platform needs enough usable room for the intended cat and position. Compare its clear resting area with a bed or other surface where your cat already settles, rather than relying on the outside diameter of a padded rim.
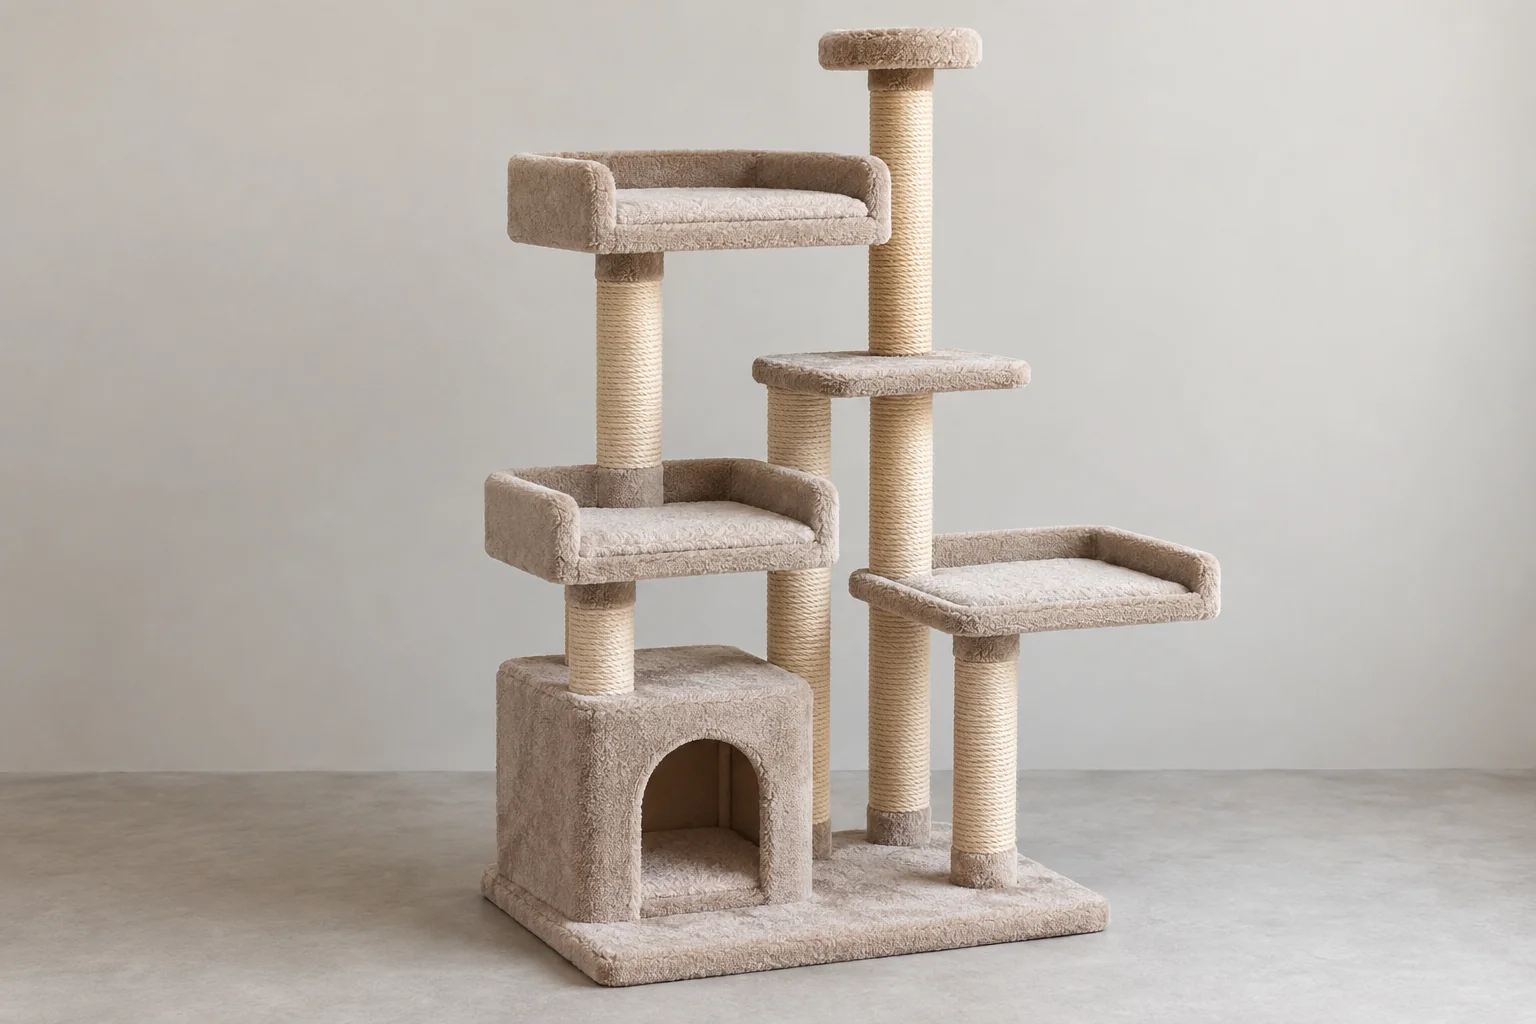
For a rectangular platform, record its clear length and width. For a round perch, record the usable area inside any raised edge. Posts, rails, and access openings can occupy part of a shelf, so the full board dimension may overstate the space available to rest.
Record a hammock’s opening, depth, support, and component loading instructions separately from the adjacent platforms.
| Measurement | Where to take it | How it helps the decision |
|---|---|---|
| Overall height | Floor to the highest assembled component | Determines whether the complete product fits |
| Resting height | Floor to the surface the cat rests on | Relates the perch to the desired view or position |
| Clear platform area | Within rims, posts, and openings | Shows space available for the intended resting position |
| First step | Floor to the first usable landing | Shows how the cat begins the route |
| Platform intervals | Between successive usable landings | Describes the route through the tree |
A photograph taken from below can hide an opening or make a top platform appear larger than it is. Use a dimensioned drawing and views from more than one angle to locate the clear resting area.
List continuous scratching lengths separately from the platform dimensions. A tree can be tall overall while offering short covered sections between its shelves.
Trace the Route Down as Well as Up
Follow the sequence of usable landings from the floor to the intended perch, then reverse it. You should be able to identify where the cat can place its paws at each stage without guessing from a front-facing product photograph.
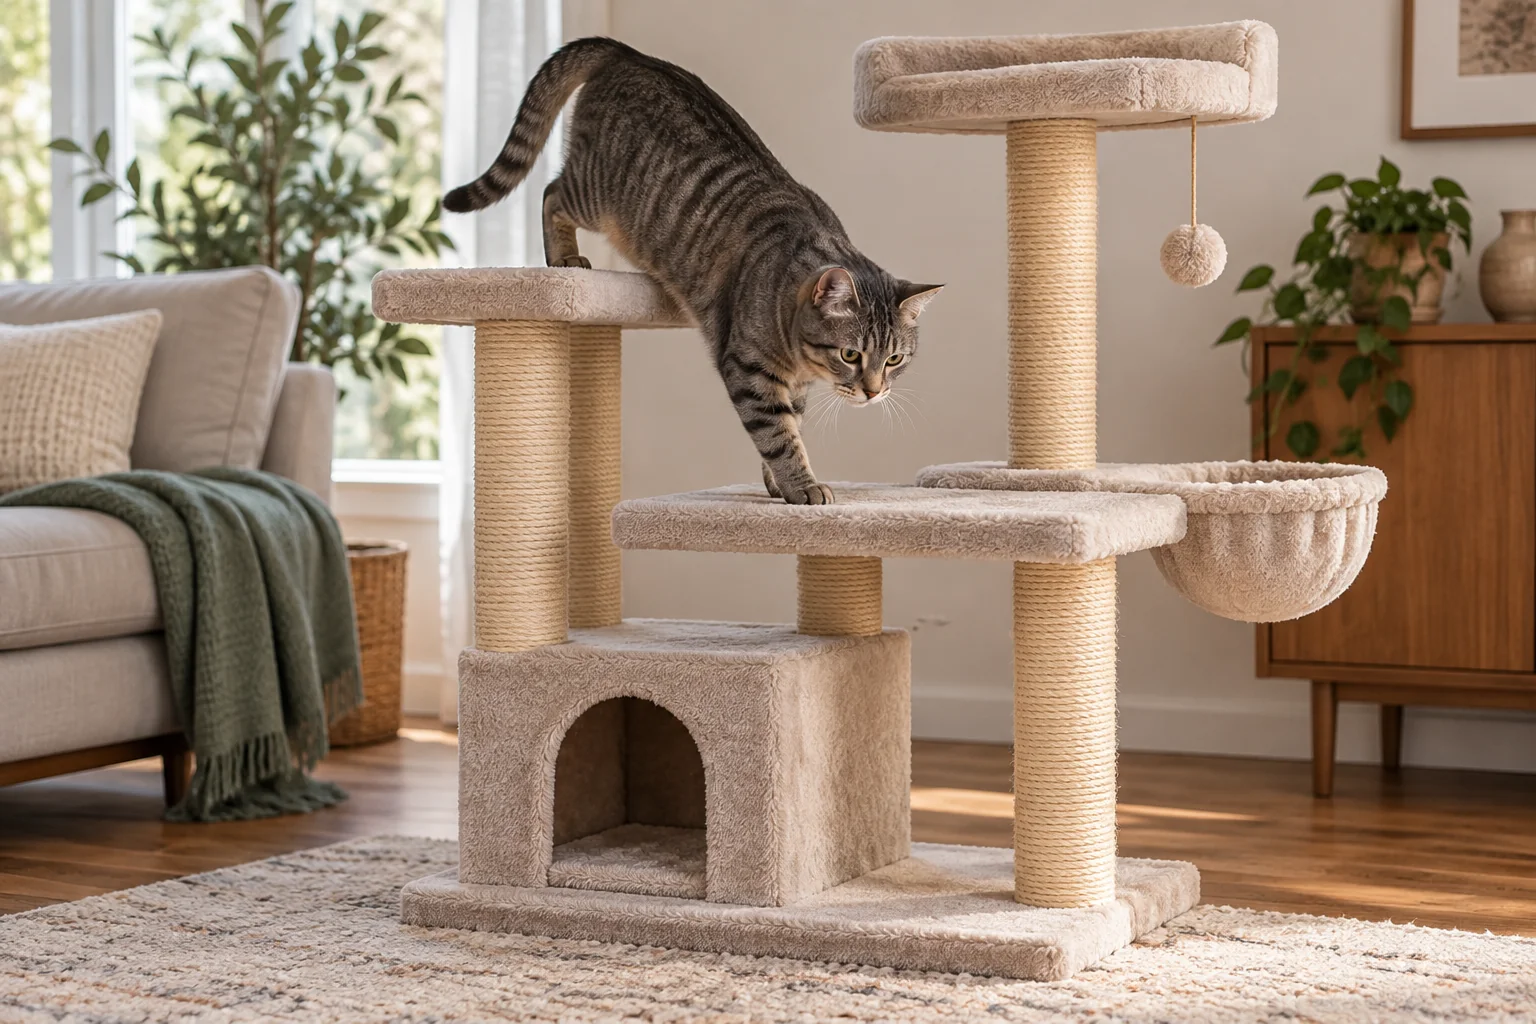
For offset platforms, compare the gaps, landing areas, and footing with the route your cat currently uses. A top view can show how far each landing projects beyond the level above it.
Look at the top view as well as the side view. A broad upper shelf may cover much of the shelf beneath it, while a condo opening may lead onto a narrow edge. Those details affect the available landing and the way the route connects.
Count Only Intended Landings
Count condo roofs, ledges, or projecting fittings as landings only when the model’s instructions identify them for that use.
Additional furniture should not become an improvised support for the tree. If a separate step is part of the access plan, give it a stable position and suitable footing, and keep the tree installed according to its own instructions. Avoid arrangements that obstruct an opening or leave a narrow gap in the route.
After assembly, let the cat explore voluntarily. If it uses only the lower areas, observe where it stops in the route and which resting spot it chooses before considering another model.
Fit the Whole Structure into the Room
Measure the area occupied by the assembled tree, including platforms that project beyond the base. The footprint printed in a listing may describe only the base board.
Mark the proposed position on the floor and consider normal use of the room. Doors, drawers, curtains, and furniture need their own working space. A tree can fit between two pieces of furniture while blocking the route to its lower platform or intruding into a walking path.
Above the top resting surface, allow room for the cat’s sitting and movement positions. Measure to the ceiling and account for any sloped areas, light fittings, or moving fans at the proposed location.
For an adjustable floor-to-ceiling model, the measured room height must fall within the product’s permitted range, and its instructions must allow the floor and ceiling surfaces in the room.
A Window View Is a Placement Option
If the tree is intended to give your cat a window view, compare the usable perch height with the sill and the position of the window. Then account for curtains, blind cords, opening parts, and access around the tree.
Keep the view available without creating access to an unsecured open window. Leave space to install the tree’s own support or restraint as directed.
Treat Stability and Installation as One Decision
Choose a model whose complete support and installation requirements suit the proposed space. Height, base size, product weight, connections, and mounting provisions belong in that assessment together.
Use the model’s assembly, mounting, and loading information for this decision. Record component limits where specified; base dimensions or a “heavy-duty” label alone are not evidence of tested stability.
During assembly, use the supplied or specified parts and follow the intended sequence. Any required anti-tip restraint needs the installation described for that model and a suitable mounting surface. Where the wall construction or fixings are uncertain, ask the maker or a qualified installer rather than selecting hardware from a general furniture rule.
If the assembled tree rocks, shifts, or has a loose connection, stop access until the cause is resolved.
After the setup is complete, follow the product’s care and inspection schedule.
Allow for More Than One Cat’s Resting Space
In a multi-cat home, compare the resting positions and their access points. Several shelves connected by one narrow route form a different arrangement from resting places with separate approaches.
Observe whether your cats choose to rest together or apart. A shared large platform may suit cats that already settle together, while separate resting options may be more useful for others.
Compare the available platform area with each cat’s resting position, alongside the product’s stated loading scope.
If one cat consistently occupies the only access point, another tree or resting location may be more useful than adding height to the same structure.
Turn the Layout into a Clear Product Brief
For a buyer developing or comparing a range, specify the useful resting positions before setting the final overall height. Include the intended household, available floor area, room-height constraints, platform dimensions, access route, and installation conditions.
Put the dimensions from the earlier comparison on one assembled drawing. During sample review, record the clear platform area and intervals alongside the outside dimensions, then compare them with the agreed layout.
If a stability or transport evaluation is requested, identify its method, sample, configuration, and acceptance criteria. Keep the in-use and transport records separate.
Include the layout drawing and installation conditions in the product brief.
FAQ
Do cats prefer taller cat trees?
Observe which elevated resting places your cat chooses. The view, usable area, location, and route can influence that choice. If it regularly settles on a lower platform, look at those features before increasing the height.
Do cats need big cat trees?
A smaller structure may fill a particular gap if your cat already has suitable elevated places. Compare what the tree adds to the resting, scratching, and climbing areas already available in your home.
Should a cat tree be near a window?
It can be, if the location offers a useful view and permits a suitable installation. Consider how the window opens and how curtains or blinds move, as well as the perch height. Another position may work better when those parts obstruct the tree or the cat’s access.
How do I choose the right cat tree for my cat?
Use your floor outline and route sketch to shortlist models. Obtain any missing platform dimensions or installation requirements before committing to one.
Conclusion
Mark the proposed tree’s full floor area and sketch a route to the resting platform you want your cat to use. The sketch should show the first landing, each platform interval, and the way back down. Use that layout to narrow the height choice before comparing finished models.